labthinks_ ideas for a better world.
Finding the patterns in data – known knowns in an uncertain world
To better understand what the future of work looks like, we firstly turn to data. We have collaborated with the University of Cambridge to explore how occupancy data can provide evidence to navigate the future of office design. PhD student Jiayu Pan, together with her supervisor Dr Ronita Bardhan, has taken sense_ sensor data to observe, explore and understand how people utilise the depot_. The analysis undertaken will form part of larger PhD study undertaken by Jiayu, exploring how we can rethink the process of workplace design and answering the question of what leads to a better office design for the future.
Finding patterns: known knowns
The pandemic has accelerated the shift towards hybrid working. The implementation of large-scale ‘work from home’ has reshaped in the past two years. While working at an office is no longer seen as a compulsory option, the new pattern of using the office space is yet to be identified, and we are intrigued to find out what is the change.
In the post-pandemic era, how do people balance between working from home and working in the office? How do they use and interact with their office space when they have a larger degree of freedom and flexibility? What kinds of space, seat and desk are preferable? And ultimately, as designers, how do we react to the rise of hybrid working and reshape the design of office space to accommodate the new pattern and new demand?
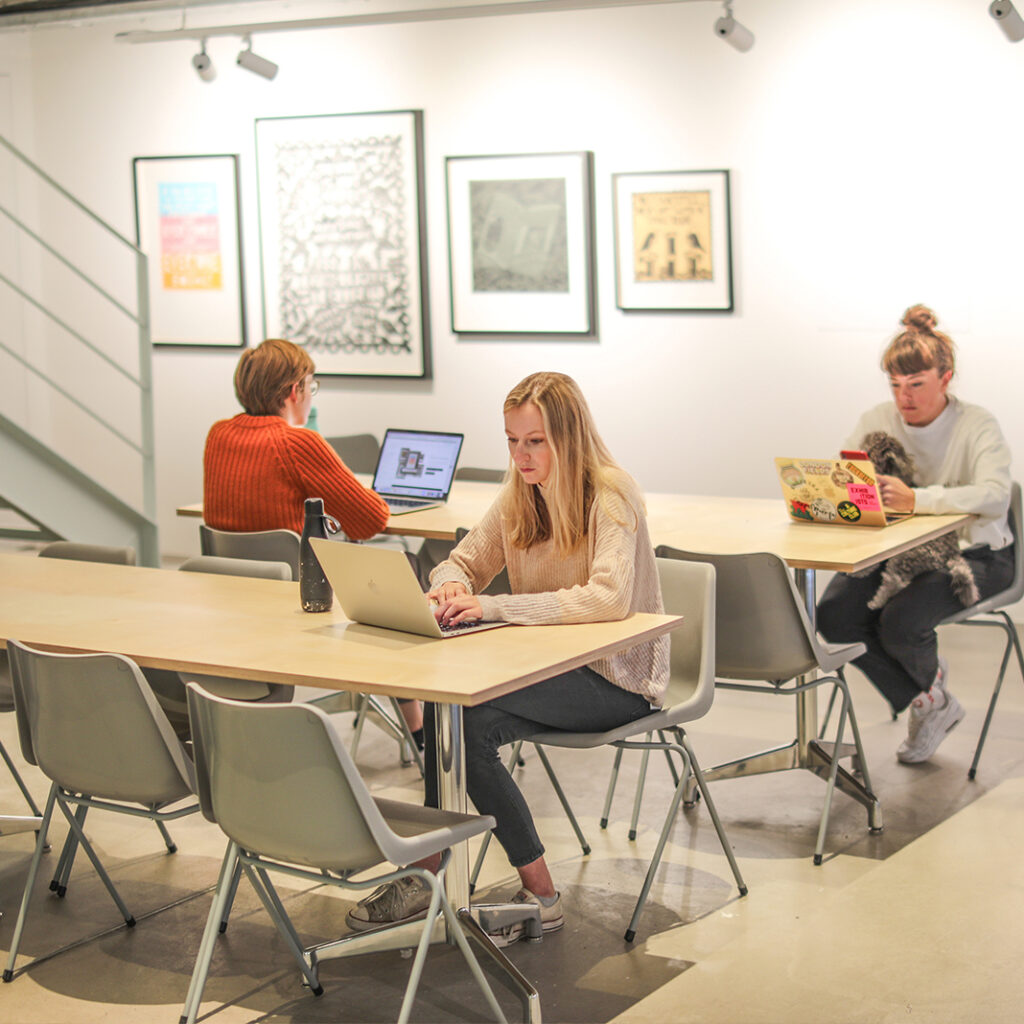
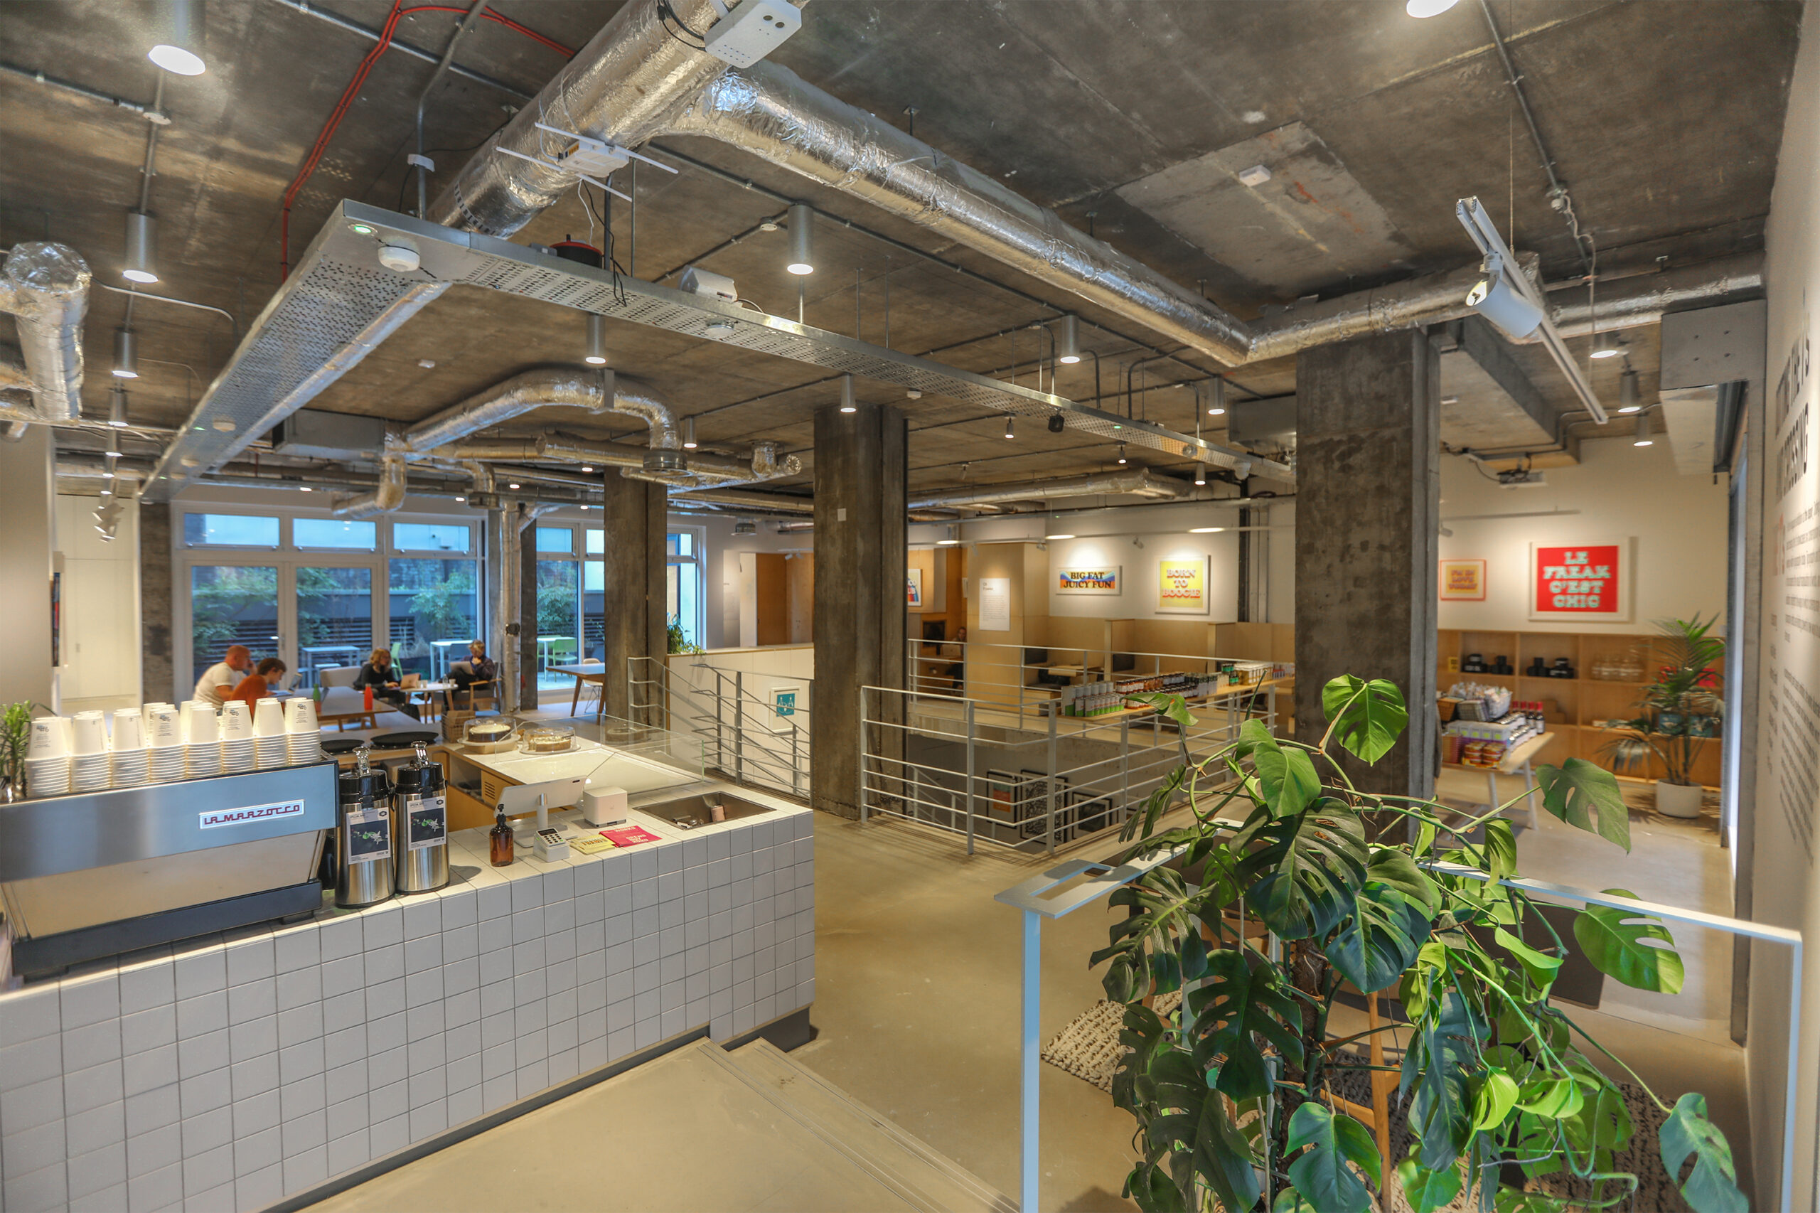
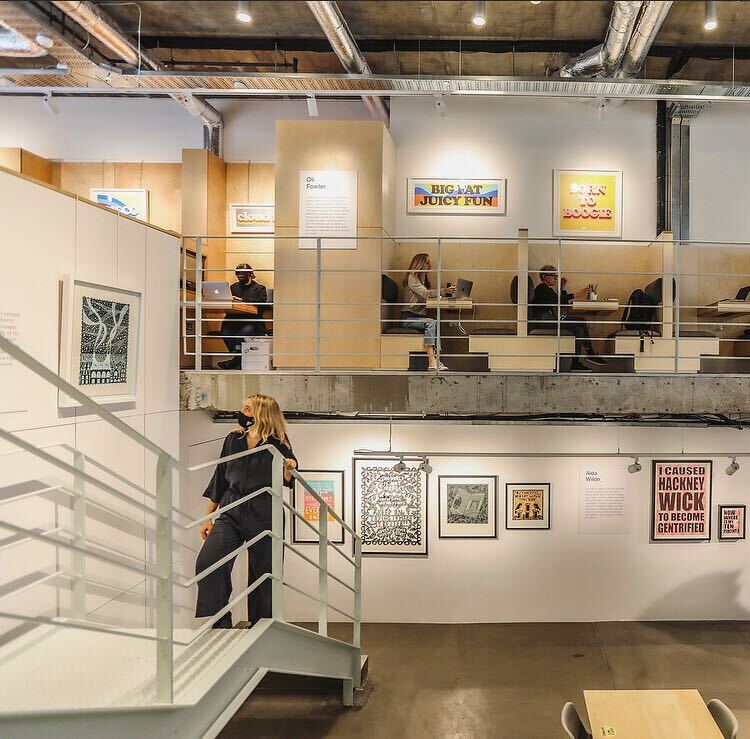
the depot_ is a fascinating office space that is designed for hybrid use. Using the spatial consultancy, architecture, and design experience from spacelab_ and the sensor technology and platform from sense_, the depot_ has developed as a unique and highly flexible space that provides a range of, from individual workspaces and meeting rooms to the café, event and exhibition space.
Leveraging the experience and data from the lab_ collective, we are building a picture of how occupants have used the office space over the recent half-year time, from April to November 2021. In doing so, we seek to answer our initial question; what leads to a better office design for the future?
The collection of occupancy data provides objective evidence that will help navigate the future of hybrid office design. Over the course of this year, the analysis of the depot_ data from sense_ sensors will form a part of our observation, exploration and rethinking process in answering the question of what leads to a better office design for the future.
The variation of occupancy in the depot_
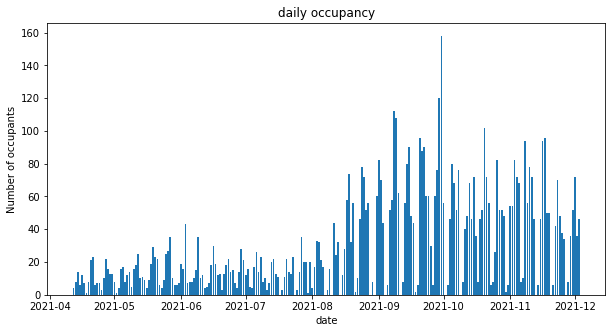
Figure 1 demonstrates the day-to-day variation of the number of occupants from 13 April 2021 to 3 Dec 2021, both weekdays and weekends are included. The variation indicates that employees and the wider community favour the middle of week to come into the depot_. Over laying this data with the depot_’s culture programme, we can make an assumption that employees and the wider community are more likely to come into the depot_ when there are additional events (outside general meetings and work tasks) that allow the opportunity for socialising and collaborating with others. This assumption is also supported by Figure 2.
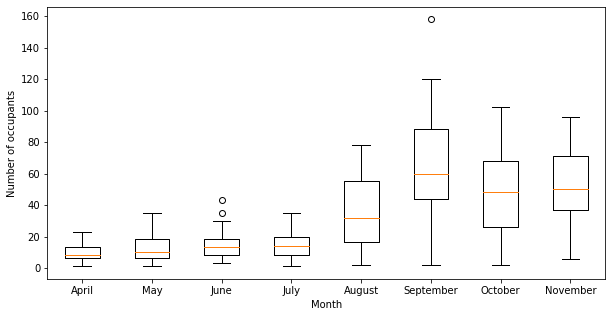
Figure 2 plots variation in the use of office by month. The trend of usage follows the ease of the COVID-19 control policy. Employees gradually came back to use the office at the end of summer, after the social distancing restrictions were removed. The number of occupants in the office reaches its peak in September, with the highest number of occupants; c. 150, shown on Wednesday 29th September. This spike in occupancy can be attributed to the bi-annual lab_ session; a night of discussions, drinks and surprises, exploring ideas for a better world.
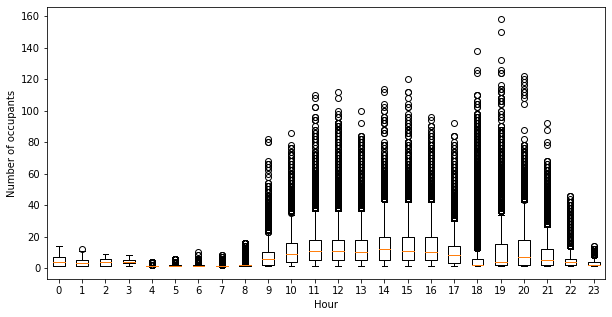
Figure 3 illustrates the hourly variation of occupancy over the day. The experimental hybrid model at the depot_ allows more flexibility for occupants to choose the working time. However, the general pattern we observed remains similar to the normal working pattern, while the employees arrive at the depot_ at 9 am and leave at 5 pm. This demonstrates that whilst employees and the wider community have the option to work more flexibly throughout the day, there is still an appetite to work within a traditional time frame of 9-5.
The psychology of seating
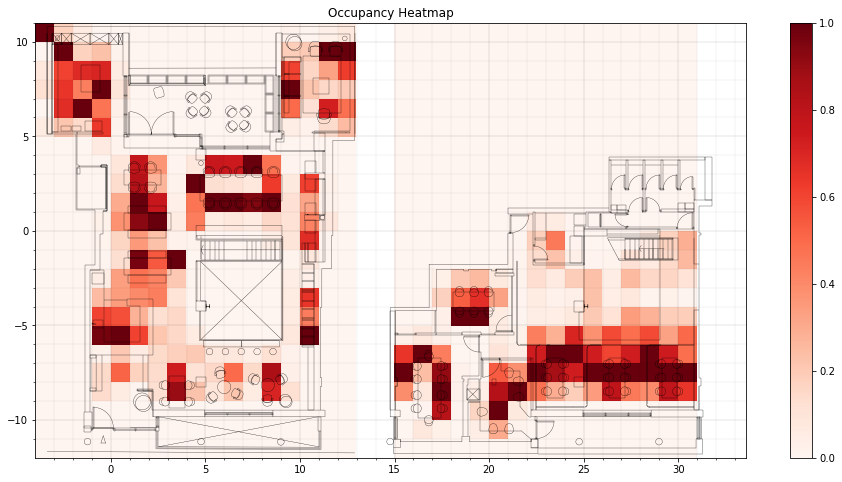
By taking the data from the sensors and developing a heatmap, we have been able to better understand people’s preferences and working patterns through the day and also to understand where the hotspots are.
The plan on the left is the ground floor and the right one is the lower ground floor (meeting spaces). The desk spaces that are away from the entrance are more preferable compared to the areas that are close to the entrance (lower-left corner on the floor plan). The table between the window and staircase is mostly used. Occupants tend to sit more on the window-facing seats with the staircase at their back. In the meeting rooms in the basement, it can be clearly seen that the seats closer to the door are preferred. The results from the heatmap highlight the importance of natural light in a workplace setting.
So, what does this all mean?
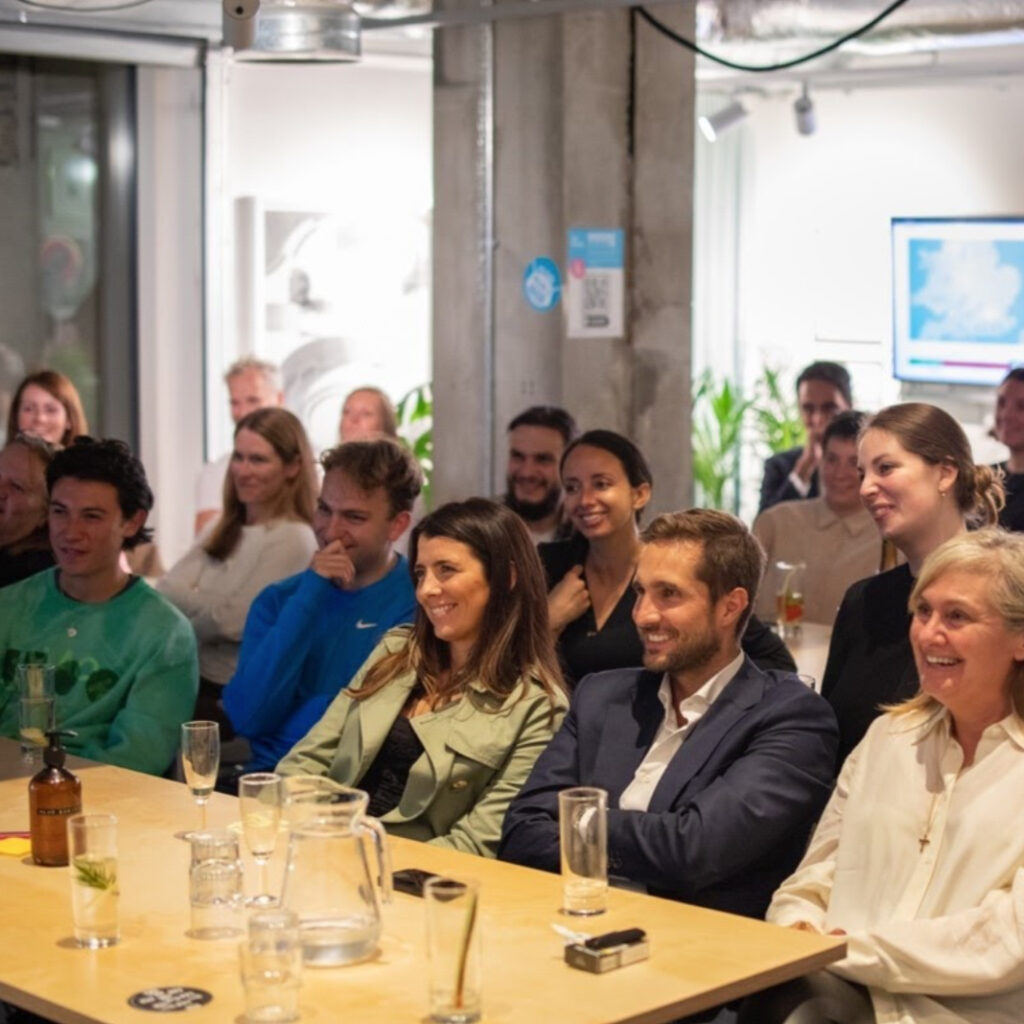
As a first glance into what leads into better office design for the future, the use of data has illuminated how the depot_ is being used and when. This is key starting point to objectively analysing how spaces are working for any type of workplace; office, retail, hospitality etc.
By collating thousands of real time, anonymous data points, we have been able to identify insights which supports the depot_ in making small, low to no-cost iterative changes to the space; making the space work for it users and creating the optimum user experience.
the depot_ is open on a daily basis for both the lab_ collective and also the wider working community. So come in for a free day, explore, do some work and have a chat with us.

